EBUNGE MOVABLE GLASS WALL SYSTEMS

Movable Glass Partitions for Flexible Commercial Spaces

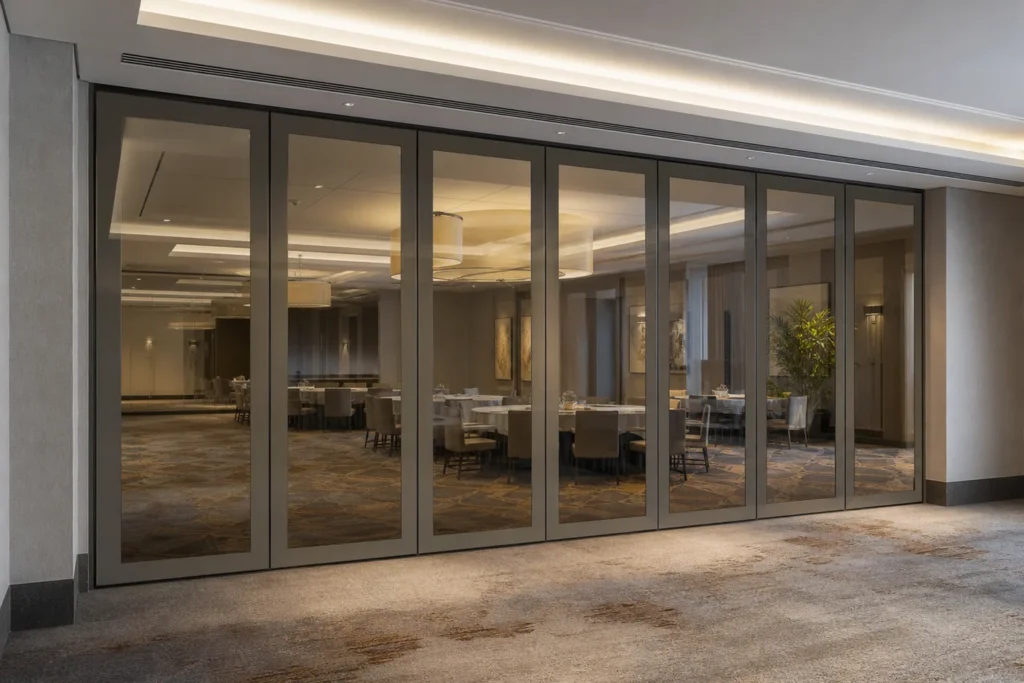
Plan framed, double-glazed movable glass wall systems around acoustic intent, flexible space use, operation and project coordination needs.

START WITH THE PROJECT GOAL

Choose the Right Movable Glass Wall

Separate transparency-led systems from acoustic options first, then compare frame, operation and stacking requirements.

Framed Acoustic Options

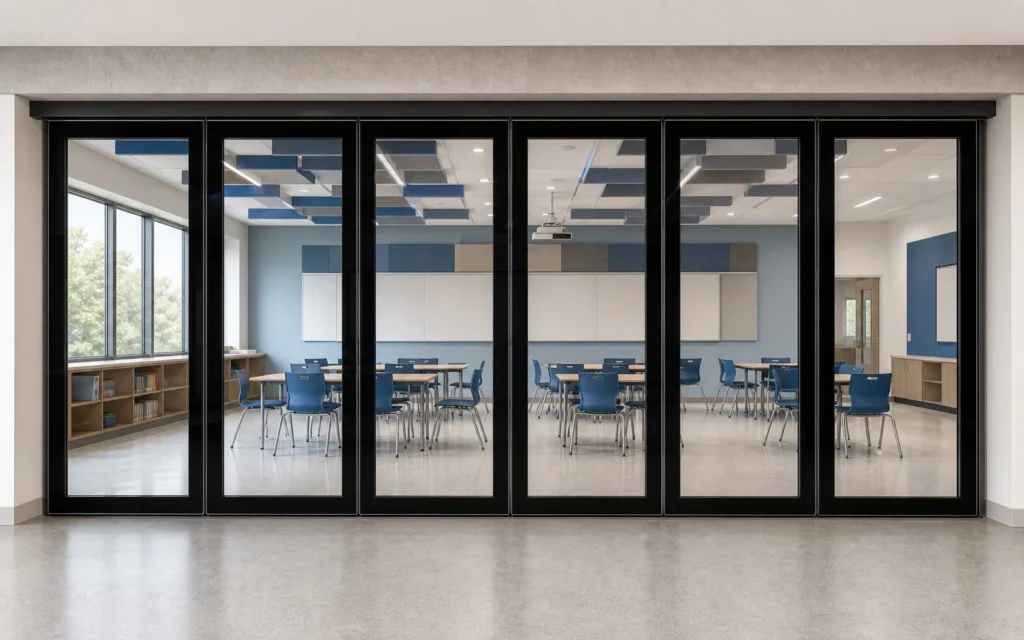
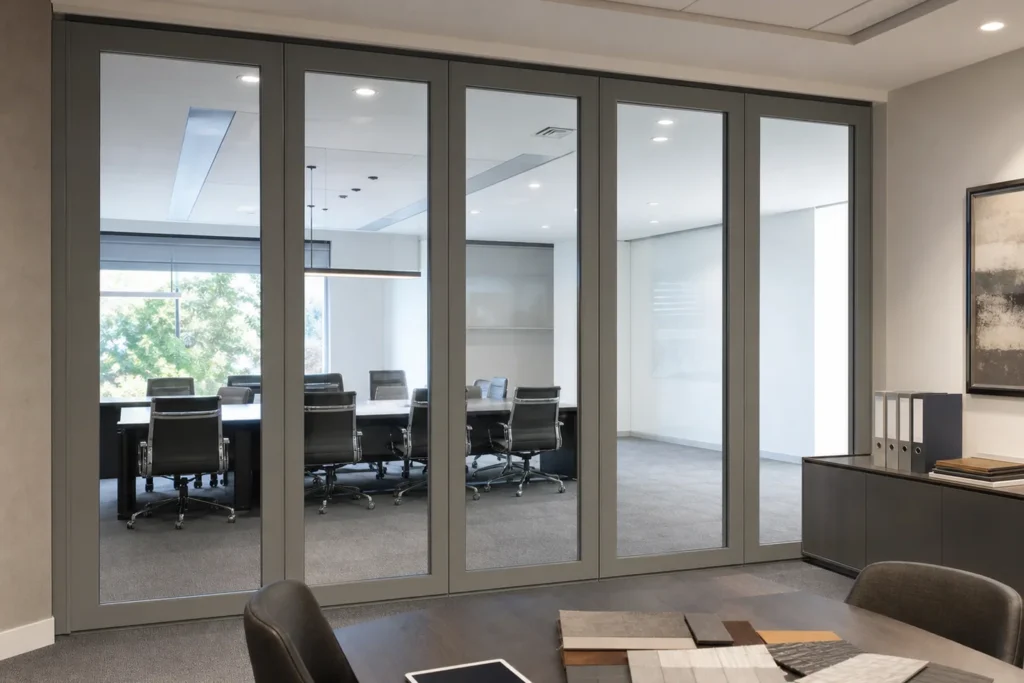
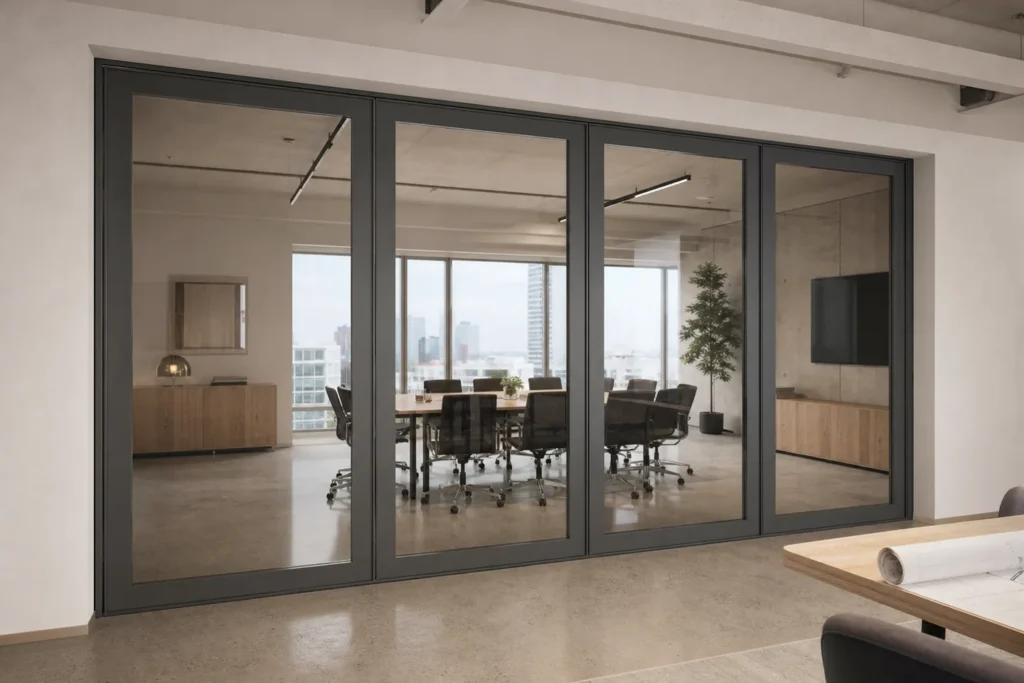
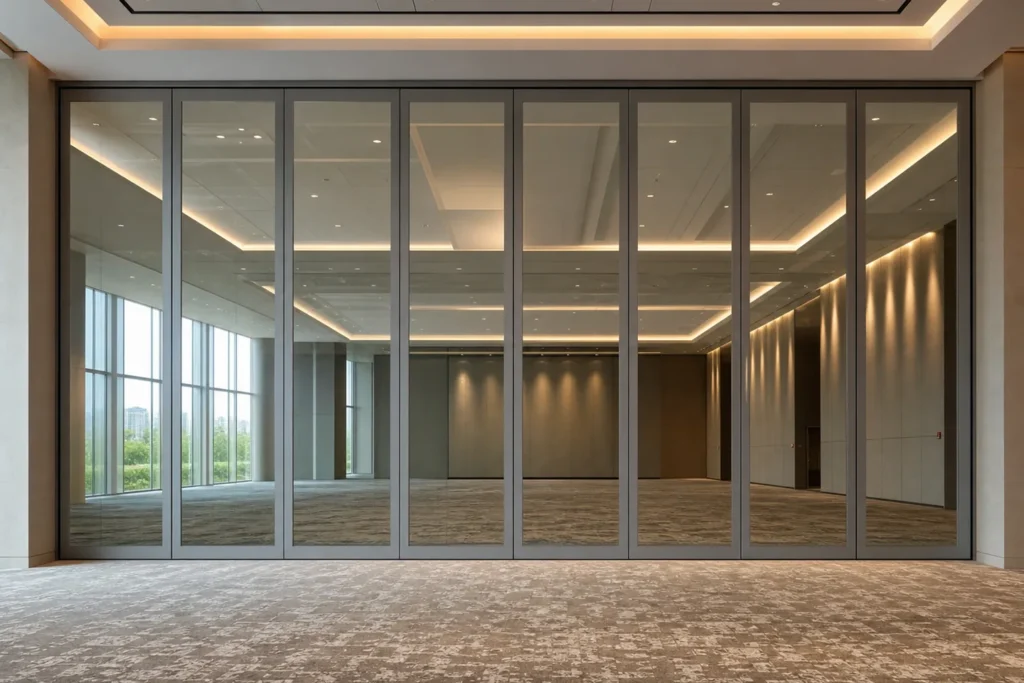
Uses framed and double-glazed configurations where improved speech privacy is part of the brief.

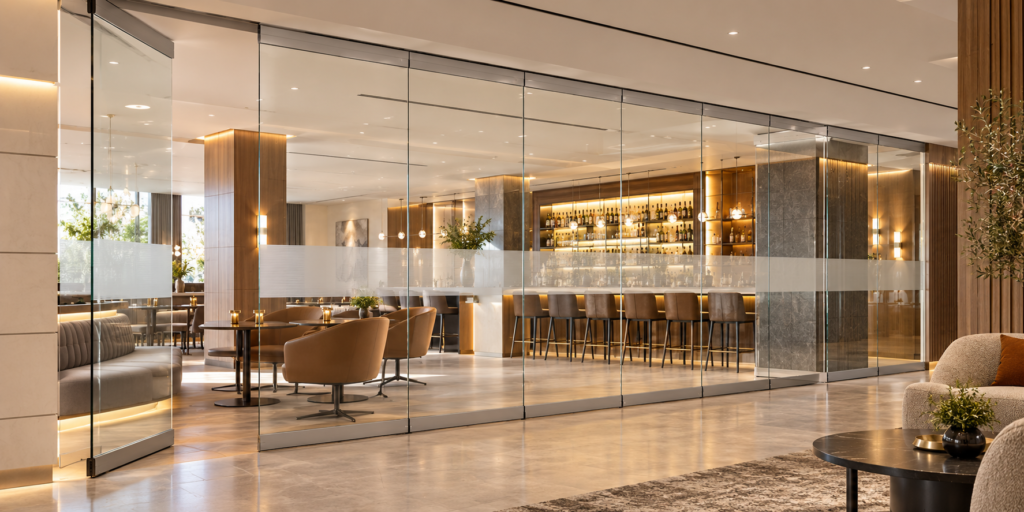
Single-Glazed Frameless

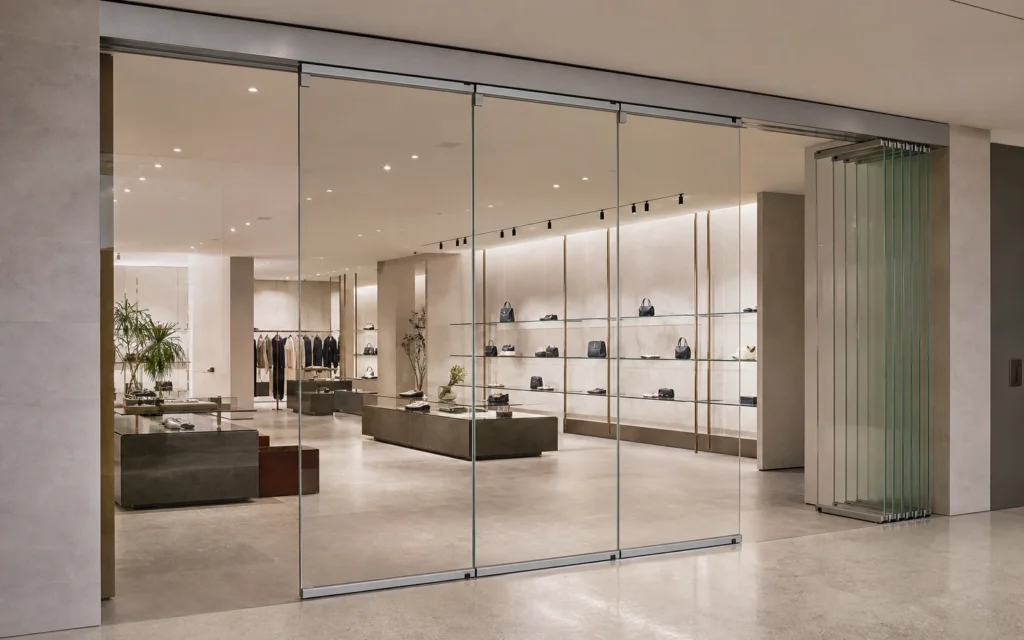
A secondary transparency-led option. Clamp-style systems require matching upper and lower clamps and must not be presented as acoustic.

Manual Operation

Panels are moved and positioned manually according to the selected track and closure arrangement.

Semi-Automatic Operation

Assisted functions remain configuration-specific and require verified technical confirmation.

TOP-HUNG MOVEMENT

Open the Space. Stack the Panels. Keep the Floor Clear.

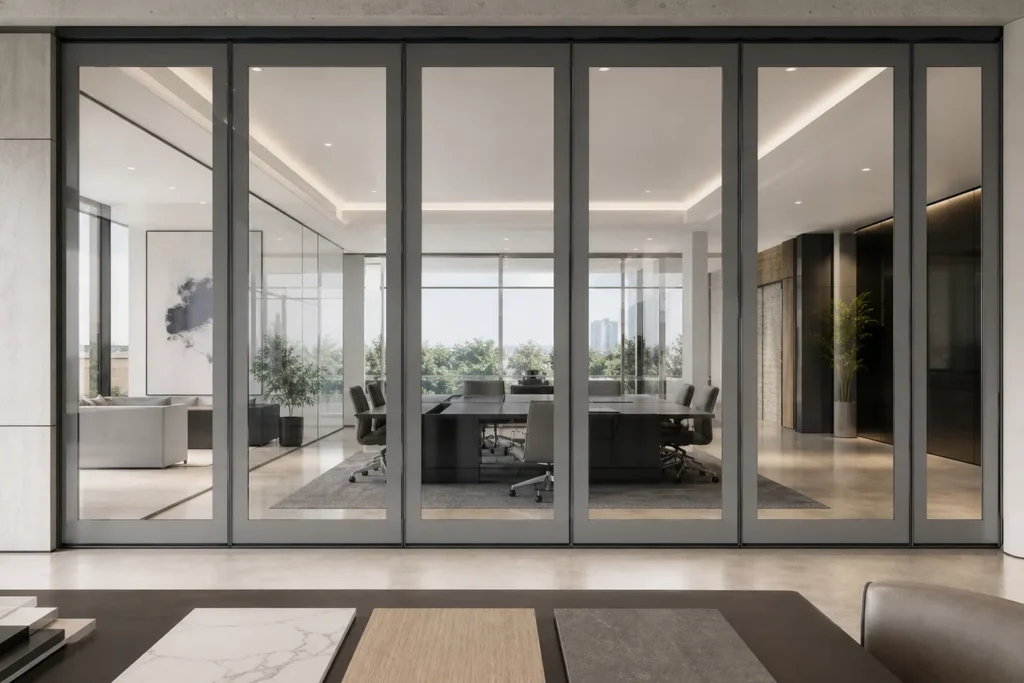
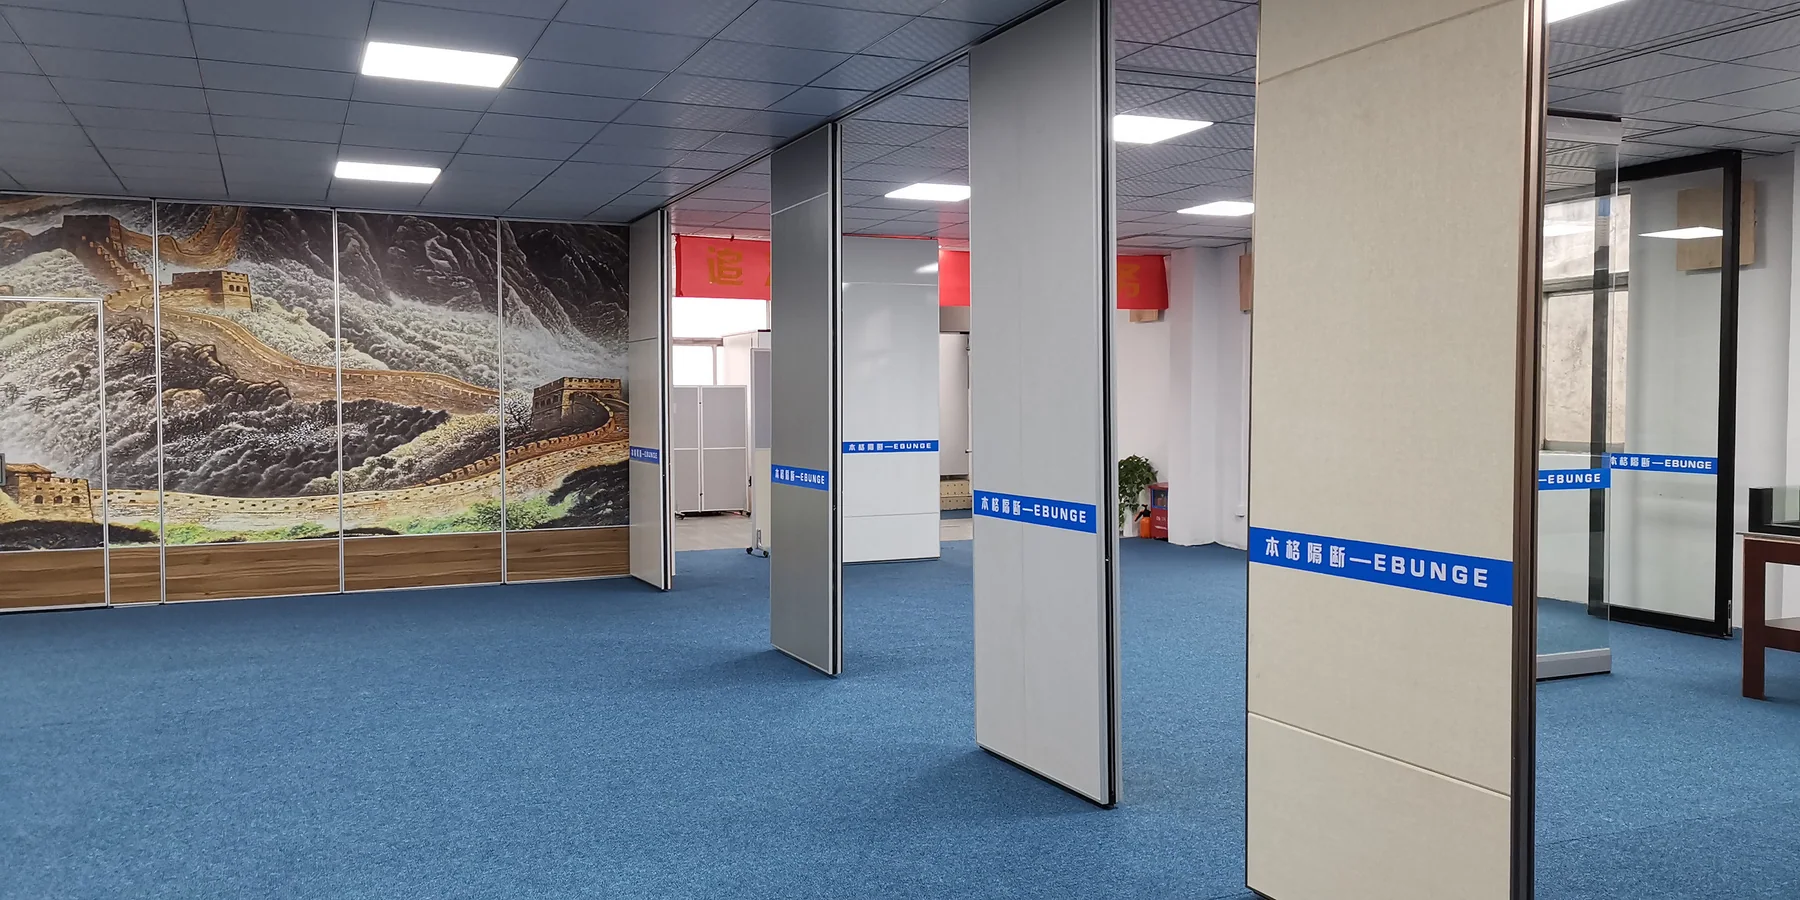
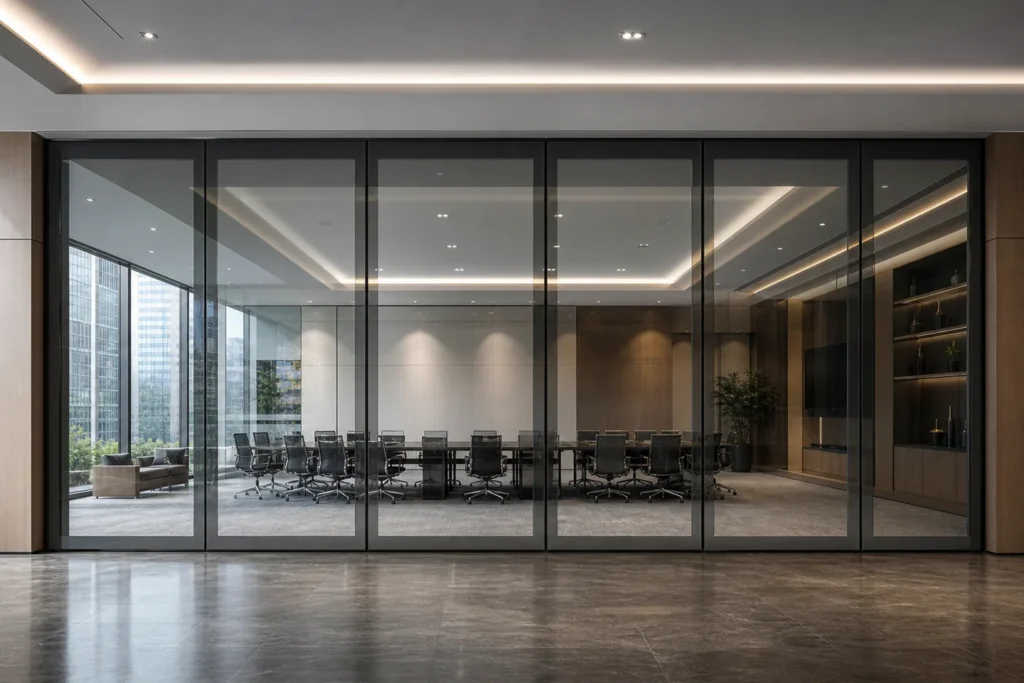
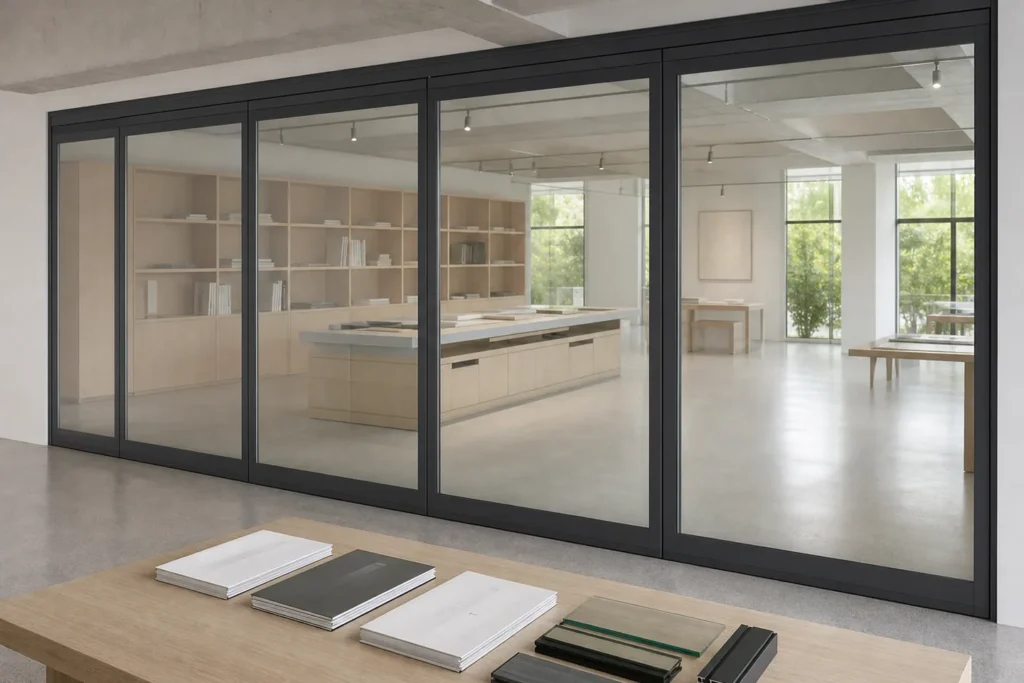
Movable glass panels travel along an overhead track and park in a planned stacking area. The track route, structural support and parking position should be coordinated before production.

Unlike a normal fixed office glass partition, the wall can be moved away when the space needs to reconnect.

COMMERCIAL APPLICATIONS

Plan Flexible Space Without Losing Visual Connection

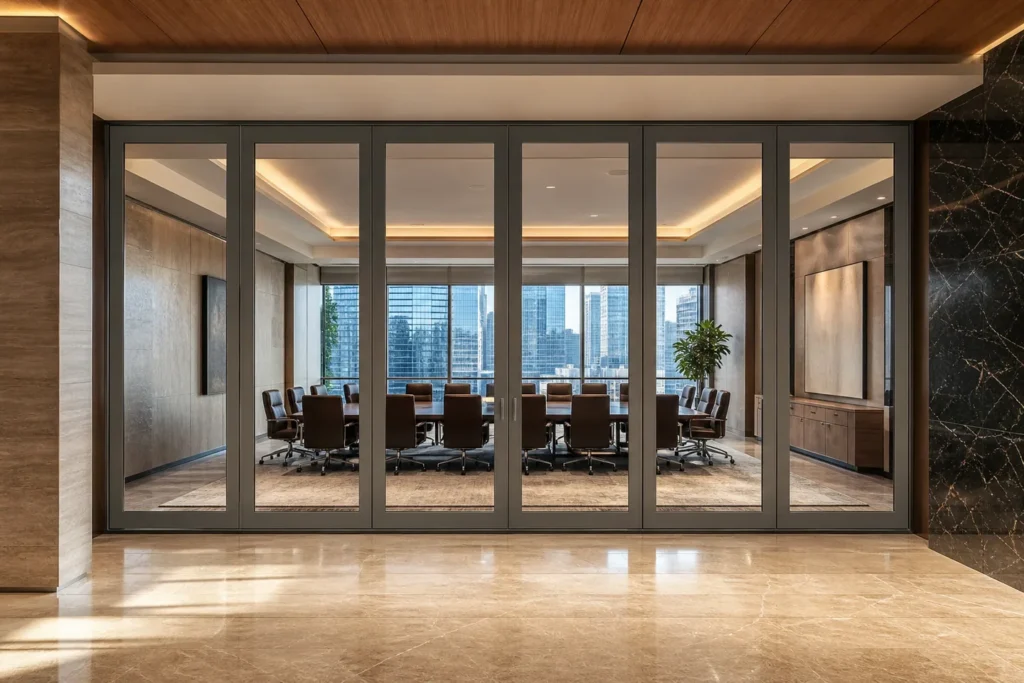
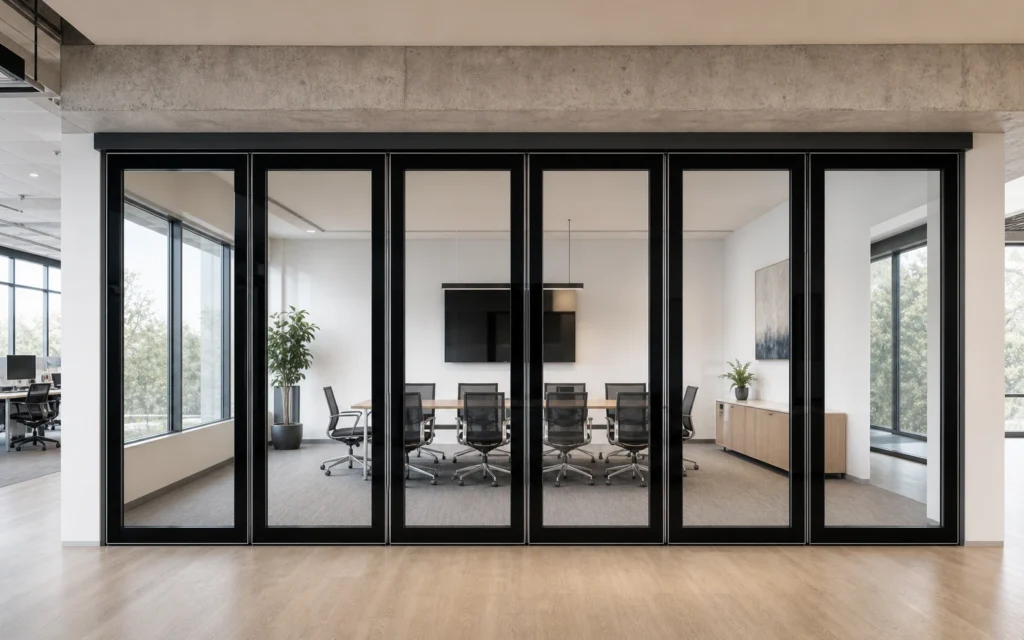
Offices & Meeting Rooms

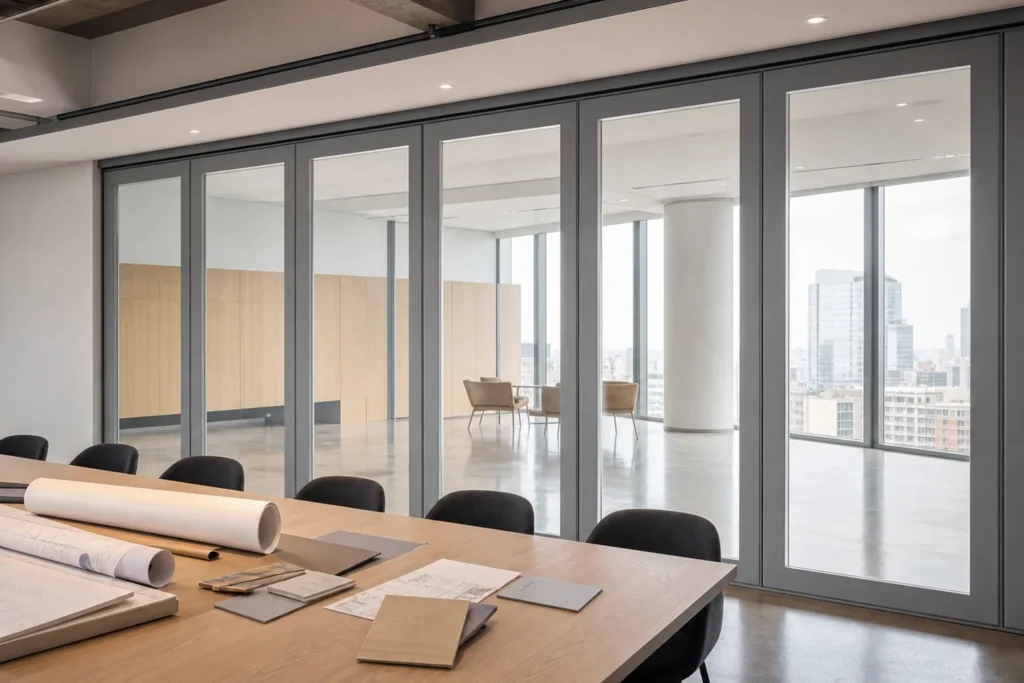
Create adaptable collaboration and meeting zones with transparent movable boundaries.

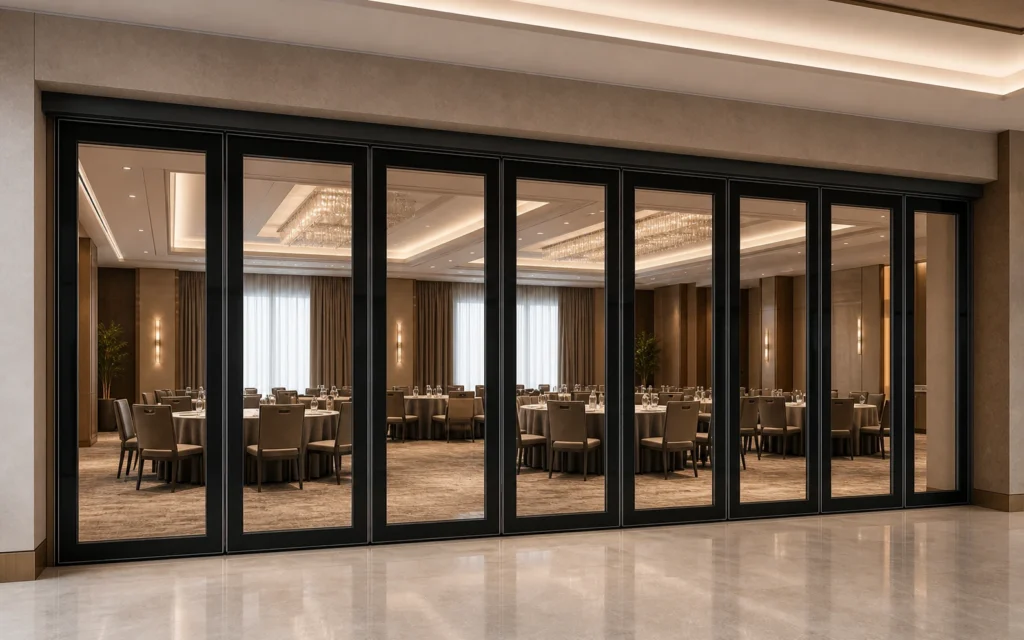
Hotels & Conference Spaces

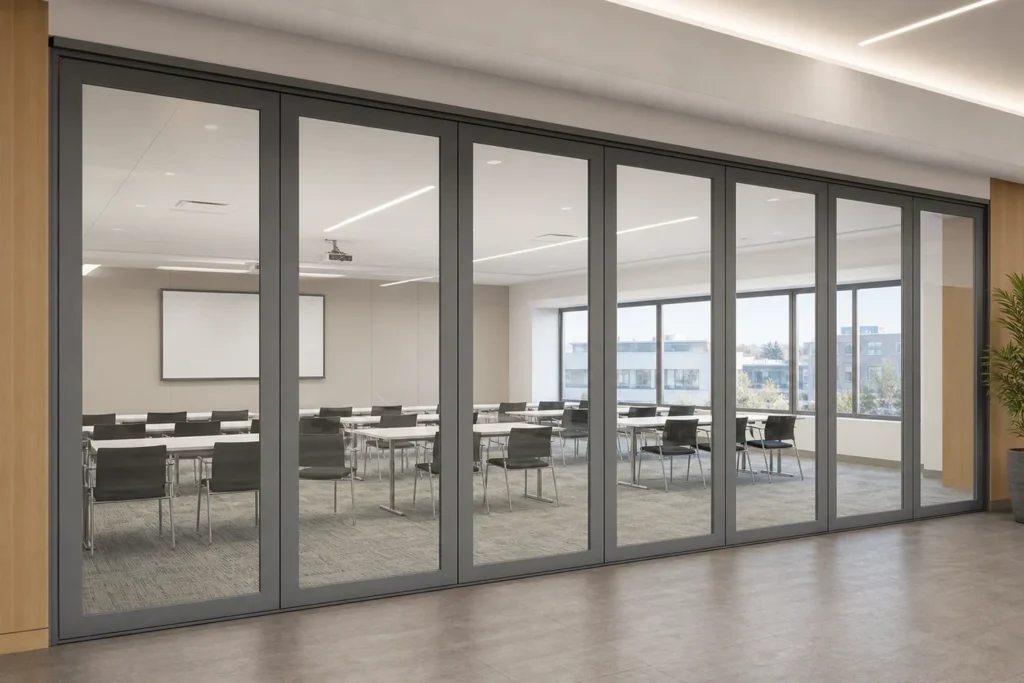
Coordinate flexible meeting layouts with stacking, circulation and interior design.

Schools & Training Rooms

Reconfigure teaching and training areas while maintaining daylight and supervision.

Retail & Showrooms

Open or divide display areas without turning the system into a fixed storefront.

PROJECT COORDINATION

What We Need to Review Your Project

  • Opening width and clear height
  • Plan, reflected ceiling plan or site drawing
  • Required stacking or parking position
  • Single- or double-glazed preference
  • Frameless or framed appearance
  • Manual or semi-automatic operation
  • Pass-door requirement
  • Delivery country and project schedule
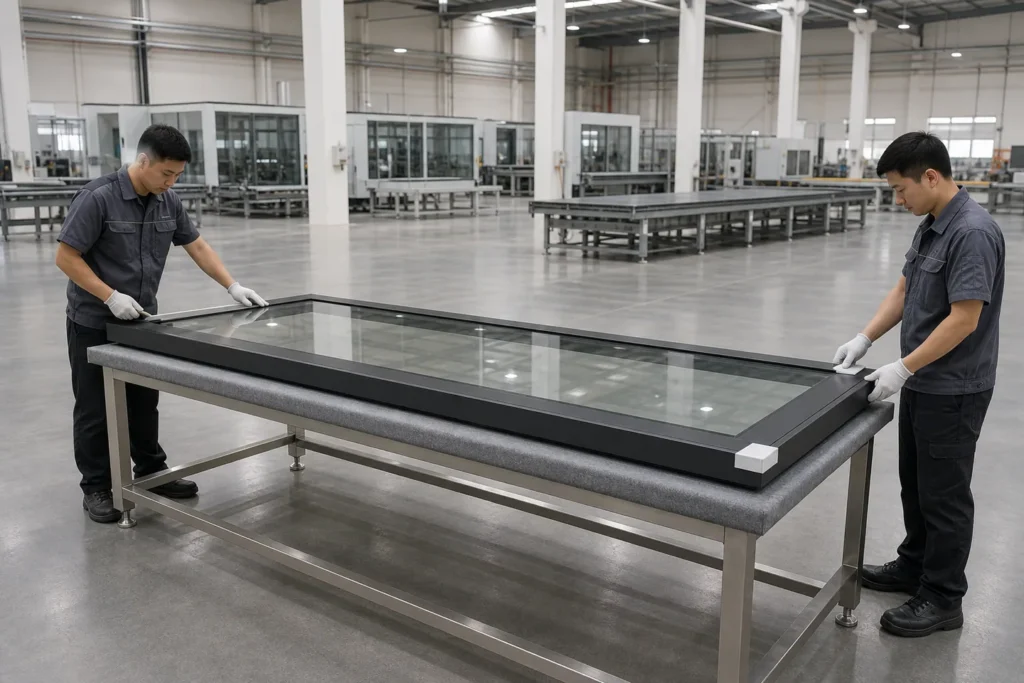
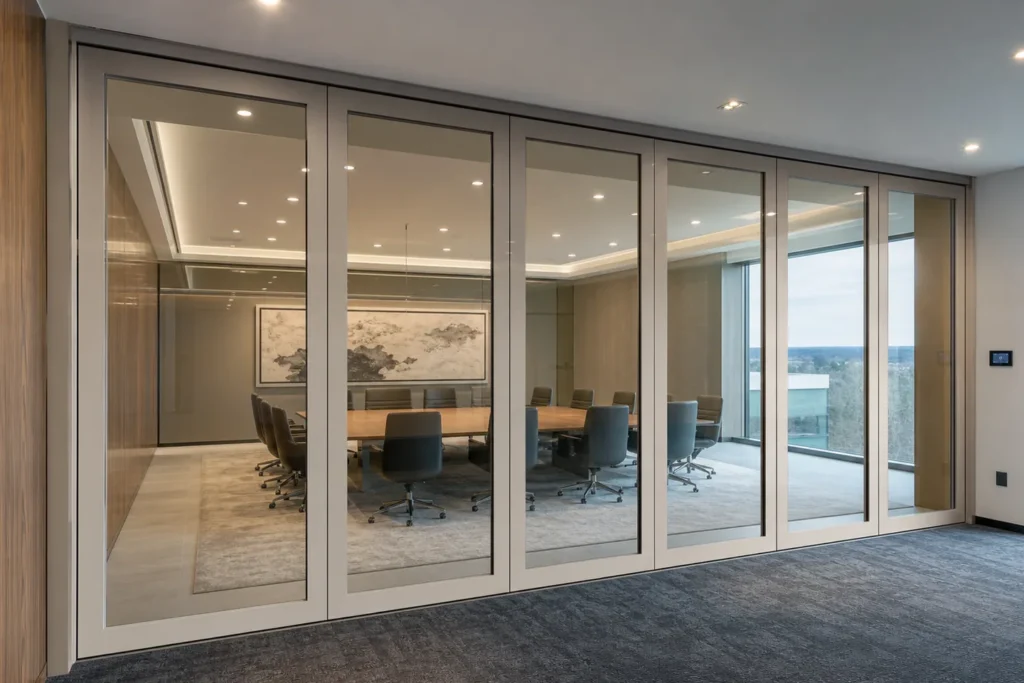
Framed double-glazed movable glass wall for a flexible meeting room

FREQUENTLY ASKED QUESTIONS

Questions Before Selecting a Glass Wall System

No. Single-glazed frameless systems mainly support transparency, movement and stacking. Acoustic performance depends on the glass configuration, frame, seals, surrounding construction and installation.
EBUNGE movable partition systems are planned as top-hung systems without a continuous floor track. The overhead support and track route must be coordinated with the project structure.
Pass-door options may be available for suitable framed configurations. Door position, clear opening, hardware and movement path require project review.
Share the opening dimensions, drawings, application, preferred glass and frame, operation mode, stacking position, pass-door need and delivery location.

Discuss Your Movable Glass Partition Project

Send your drawings, dimensions and application requirements for a configuration review.

WhatsApp Message